Visual checks get tired, sampling misses things
At the end of the line an operator looks at every part. In the first hour of the shift they are sharp; in the eighth hour they are not. On fast lines checking by eye isn't possible anyway, so inspection drops to a few samples an hour.
That gap is where defects slip through. A missing clip, a gasket fitted the wrong way round or an unreadable label shows up at the customer. What follows is a complaint, an 8D report and sorting the whole batch in the warehouse.
What can machine vision check?
- Presence and absence: is the screw, clip, gasket or label there, and the right way round?
- Measurement: are hole diameters, edge distances and gaps within tolerance?
- Position and orientation: finds where the part is and at what angle, and passes it to the robot so it can pick parts that arrive in random positions.
- Code reading: barcodes, DataMatrix and text (OCR). The code can be linked to the part's traceability record.
- Surface defects: scratches, dents, stains, paint or coating faults.
How it works
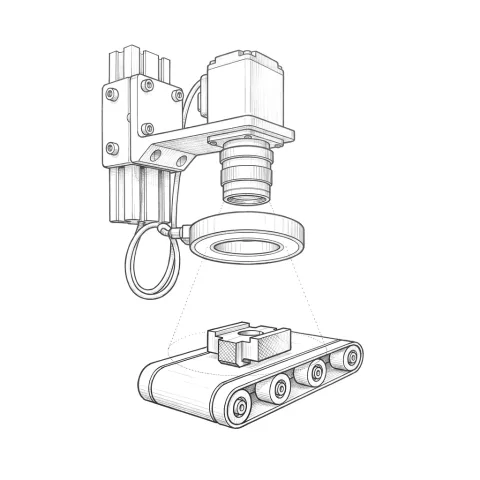
The camera takes an image of the part, the software runs the defined checks and, in most applications, sends the result to the PLC or robot within a fraction of a second. The PLC diverts the bad part to a reject lane or stops the machine. If required, the image and result for every part are stored.
Half the job is not the camera but the lighting and how the part is presented. Backlighting makes edges and holes sharp. On shiny metal, diffuse (dome) lighting suppresses reflections. To see scratches and embossing, light comes in at a very low angle to the surface. If the part arrives in front of the camera at a different angle or distance each time, even the best software becomes unreliable.
One limit, stated up front: the smallest detail a camera can resolve depends on the field of view and the sensor resolution. Finding a very small defect on a large part with a single camera is not always possible. We test this with your sample parts before choosing a camera.
Who decides what counts as a good part?
That decision belongs to your quality team; we make it measurable. We put together a sample set of real good parts, real defective parts and borderline parts. The system is tuned and validated against that set.
Every system balances two kinds of error. Set the limit tight and good parts get rejected too (false rejects), which slows the line for nothing. Set it loose and bad parts get through (escapes). We decide with your quality team which error costs more for each check.
What we do
We integrate machine vision and sensors into existing lines using hardware from our global solution partners. For welding processes we develop our own vision systems, such as weld pool monitoring.
- Feasibility tests with sample parts
- Camera, lens and lighting selection
- Mounting and protection
- Inspection program and limit settings
- PLC and robot integration
- Reject mechanism, including a check that rejected parts really leave the line
- Image and result logging for traceability
- Commissioning, training for operators and the quality team
How a project runs
- Define the check: which defect, how small, at what line speed?
- Sample set: good, defective and borderline parts are chosen together with your quality team.
- Feasibility test: camera and lighting are tried on the sample parts.
- Installation and integration: inspection station, PLC or robot connection, reject mechanism.
- Validation: the system is tested against the sample set and in real production, and false reject and escape rates are tracked together.
Questions buyers ask
Can it be added to our existing line? Usually, yes. It needs space for the camera, a fixed position for the part as it passes the camera, and room for a reject mechanism. If the line PLC is old, integration is handled as part of machine and line automation.
Does AI-based vision solve everything? No. Deep learning helps where defects vary in shape and appearance and classic methods struggle. But it needs many labeled images to train, and its decisions are hard to explain. For measurement and presence checks, classic methods are usually faster and more predictable.
Can it guide a robot to pick parts? Yes. The camera finds the part's position and orientation and the robot corrects its pick point. This is how machine tending cells handle parts that don't arrive in a fixed tray.